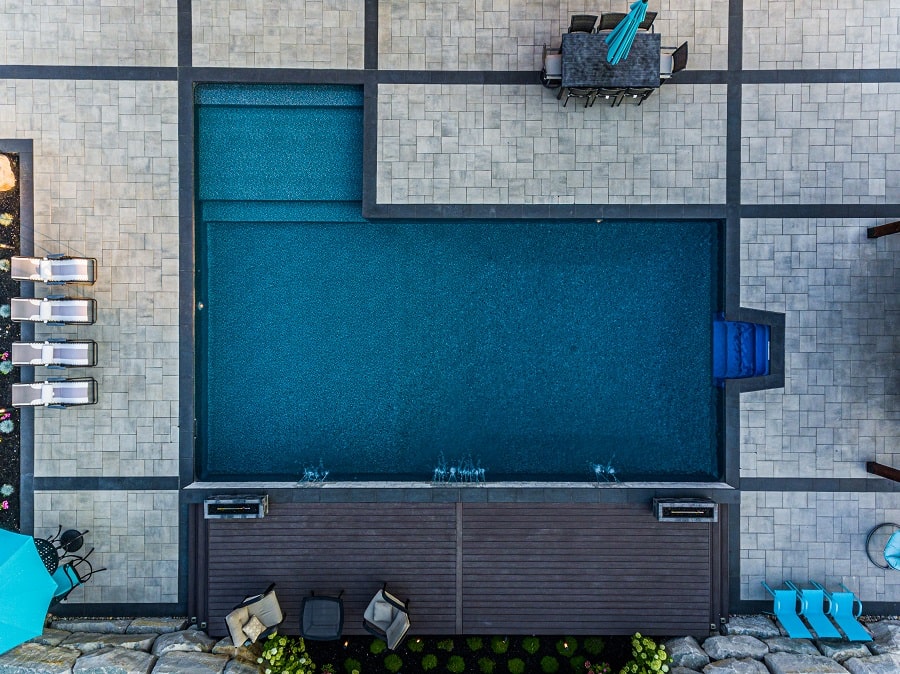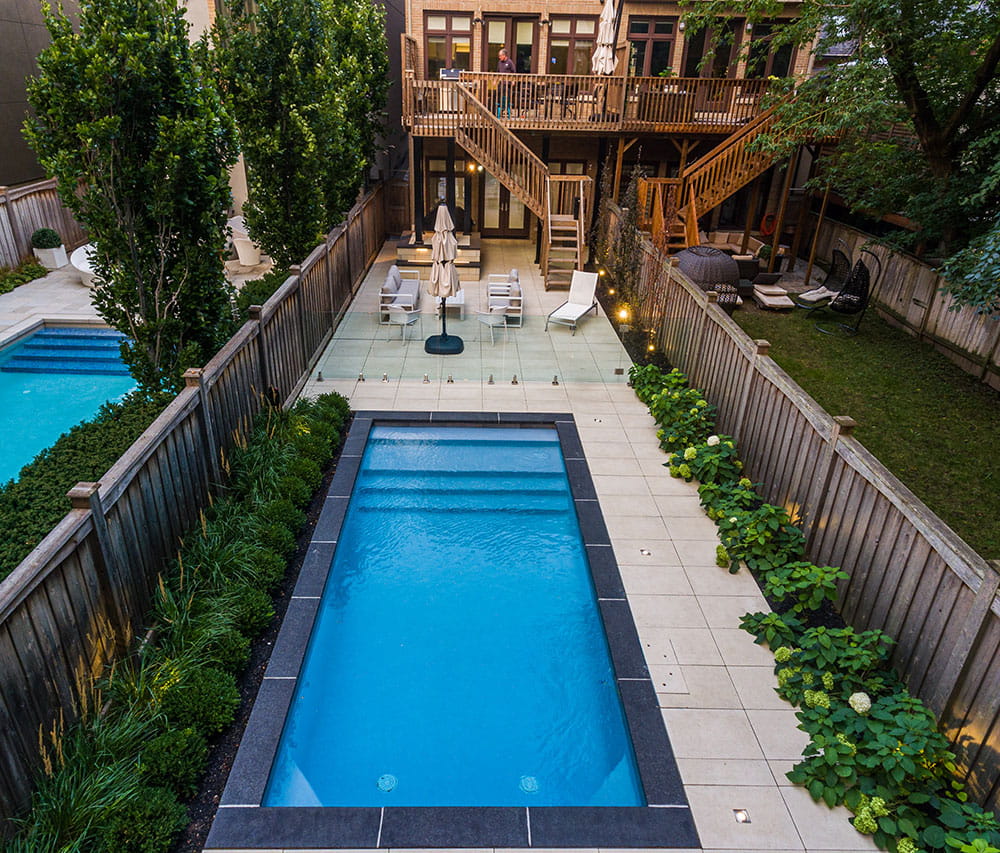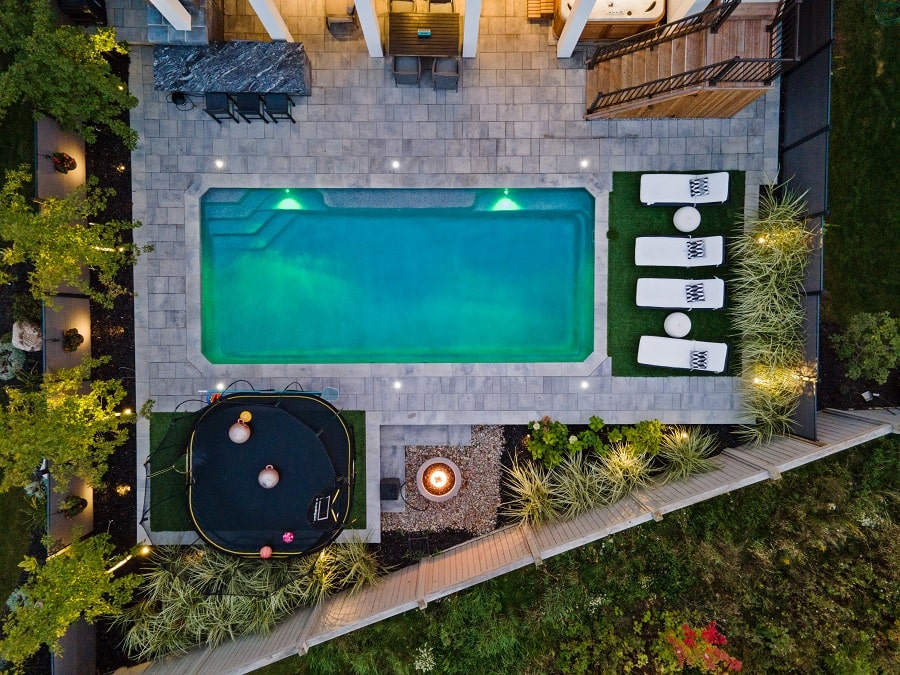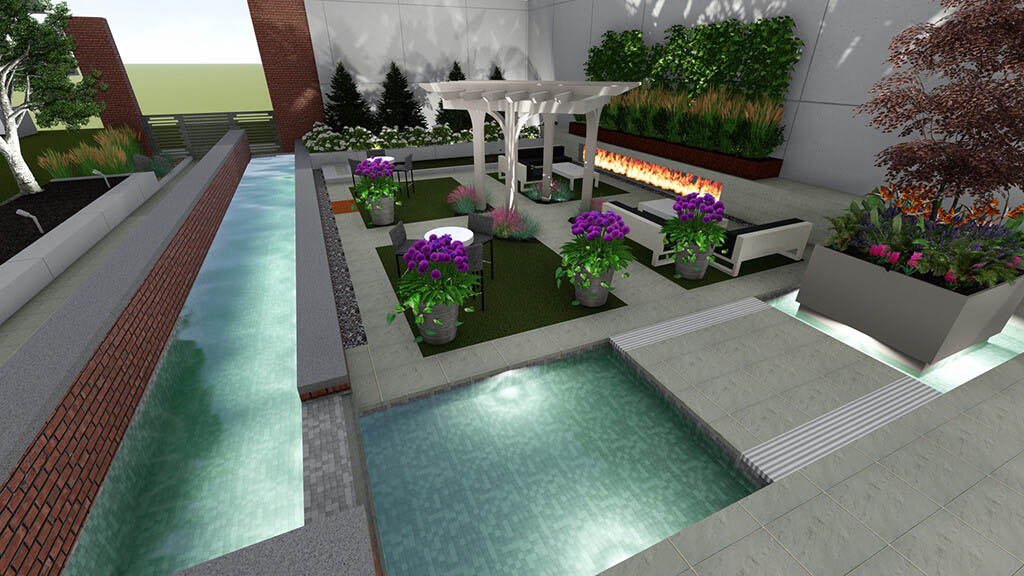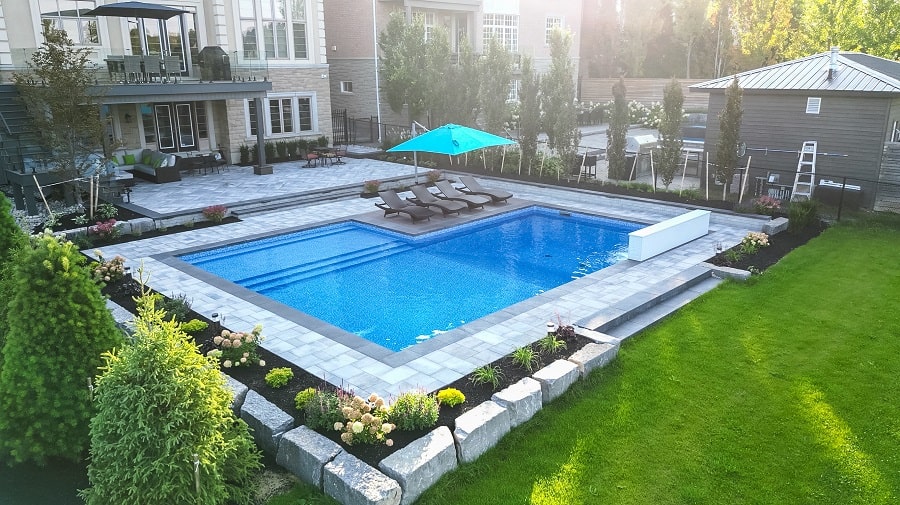
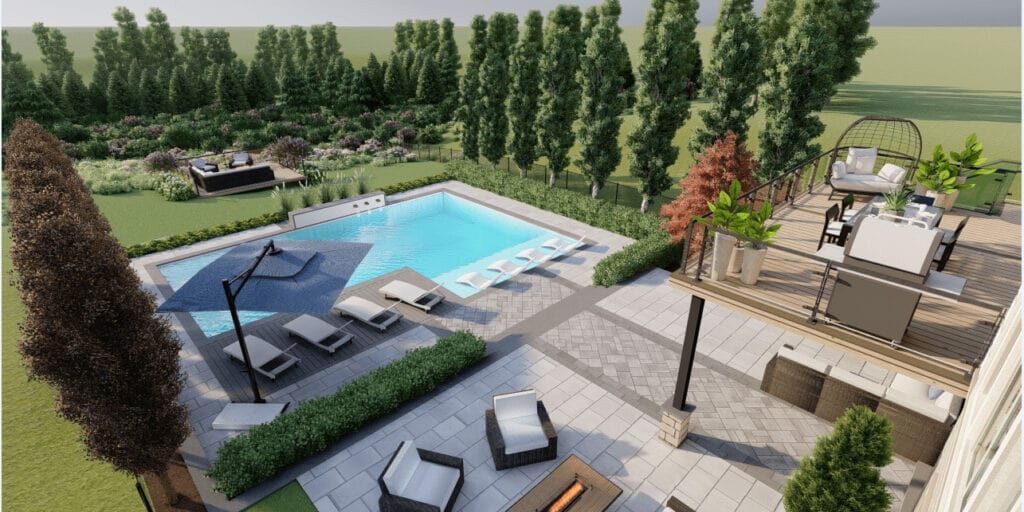
A pool is a big decision to make from a flat drawing. Shape, depth, distance from the house, where the deck steps down, how the water sits against the patio — these are hard to judge on paper, and expensive to change once the excavator is on site. 3D pool renderings let you see those decisions first. At Land-Con, we build a 3D model of your pool and backyard, and you can review it — including walking through it virtually — before construction begins.
A 3D pool rendering is a realistic computer-generated image of a proposed pool set into your actual backyard. It shows the pool’s shape, materials, decking, planting, and nearby structures from multiple angles, so you can judge how the finished space will look and feel and change the design before any digging starts.
A virtual pool tour goes one step further. Instead of fixed images, you move through the 3D model of your designed space and look at it from different positions, which gives a realistic sense of scale and of how the pool relates to your house, seating areas, and landscape.
What a 3D Pool Rendering Shows That a 2D Plan Doesn’t
A 2D plan is essential — it carries the measurements and layout the build relies on. But it shows the pool from above and leaves the rest to imagination: how a retaining wall will feel beside the water, whether a pergola blocks the view from the kitchen window, how the deck steps meet the pool edge. A 3D rendering fills in those gaps by placing the proposed pool in a model of your own backyard.
| 2D Plan | 3D Rendering | Virtual Pool Tour | |
|---|---|---|---|
| What it shows | Dimensions, layout, and placement seen from above | The pool and backyard as they will look, from several angles | The designed space, which you move through and look around |
| Best for | Measurements and construction drawings | Judging shape, materials, and how the pool fits with the house | Getting a feel for scale and spatial relationships |
| Limits | Hard to judge height, depth, and finished look | A still image only shows the angles chosen | Works best as a review session rather than a printed drawing |
With a 3D model you can check things like:
- The shape of the pool and its angle in relation to your house
- Where poolside structures such as pergolas sit, and how they affect sightlines and shade
- How plants, trees, fences, and other landscape features fit around the pool
- How tile, materials, and finishes look together rather than as separate samples
Catching a problem at this stage is much easier than catching it after excavation. A pool that sits too close to a fence line, or a deck that turns out too small for the seating you planned, can be corrected in the model. The same change on site means rework.
Deciding on Upgrades Before You Commit
The same model works for the details. Lighting effects, custom tile, and water features can be added to the design and seen in place, so you can judge whether an upgrade belongs in the project by looking at it in your own yard rather than in a catalogue photo. Making those calls during planning is far simpler than adjusting once construction is underway.
3D Pool Visualization Services We Offer

Residential Pool Renderings
Prepared for homeowners, or for architects working on a homeowner’s behalf, these renderings show a proposed pool in your own backyard — whether you want a modern, clean-lined design or something more natural and surrounded by planting. If you’re still deciding on a direction, our page on backyard swimming pool designs covers how pool design changes with yard size and slope.
Commercial Pool Renderings
For hotels, resorts, and other commercial projects with a pool or spa area, renderings let the design be reviewed against the property’s brand and guest experience before anything is built.
Custom Water Feature Renderings
Waterfalls, ponds, and fountains are easy to over- or under-scale on paper. A rendering shows how a custom water feature fits with the pool and the rest of the landscape before it’s committed to.
Virtual Pool Tours
A virtual tour lets you step into the designed pool space and look around, giving you a realistic sense of scale and how the parts of the space relate to each other — useful for confirming that the layout in the drawings is the layout you want in your backyard.
Pool Renovation Renderings
If you’re renovating an existing pool, renderings show the proposed changes — a new shape, upgraded finishes, added features — so you can see the result before committing to the work. It suits homeowners who want to bring a pool up to date without rebuilding it completely.
What to Look for in a Pool Visualization Service

Not every rendering is equally useful. When comparing 3D pool design providers, these questions are worth asking:
- Is it built around your actual property? The model should reflect your yard’s measurements, slope, house position, and existing trees, not a generic backyard.
- Can you see it from several angles? A single polished image can hide problems that a second viewpoint would show.
- Do materials and colours look true to what will be built? Renderings are only helpful if they represent the finished result accurately.
- Can the design change after you’ve seen it? The point of visualizing is to react to it. Look for a collaborative process where your feedback shapes the final design.
- Does it carry through to construction? A rendering should connect to real construction documents and to the team that will build it, otherwise it’s a sales image rather than a plan.
- Who prepares it? Ask to see the designers’ past work, and how they’ve integrated pools with landscaping.
From Rendering to Construction
Once you’ve approved the design, the work moves from visualization to build. We select materials and finishes with you, handle the required permits and approvals, and prepare a full set of construction-ready blueprints. Our team stays involved during construction to keep the pool built to plan, and we finish with a walkthrough at handover. You can read more about how this works in our pool design and build service.
Who Prepares Your 3D Design
Land-Con has designed pools and landscapes across Toronto and the GTA for more than 25 years. Our designers include Taylor Fifield, who specializes in 3D design, and Anthony Bartolini, who works with 2D and 3D design software and has experience on projects such as cabanas, pool houses, and decks. We’re ICPI and Concrete Masonry certified, members of BILD and Landscape Ontario, and a HomeStars Best of Award winner.
Because the design and the build come from one team, the pool in the rendering is the pool we plan the grading, drainage, and landscape design around, and our pool construction team builds what the design team draws.
Frequently Asked Questions About 3D Pool Renderings
How does the 3D visualization process work for a residential pool?
It starts with a consultation to understand what you want from the space. From there we build a 3D model of your proposed pool and backyard, which you can view from different angles, along with the materials and landscaping details, before construction begins.
Can a virtual pool tour show the real scale of the space?
Yes. A virtual tour lets you move through the designed space and see how large the pool, deck, and seating areas are in relation to each other and to your house, which makes layout decisions easier to judge than they are on a flat drawing.
Are commercial pool renderings only for large projects like hotels and resorts?
No. They’re most common on larger projects, but the same approach can be adapted to smaller commercial spaces such as community centres, wellness facilities, and business complexes.
How can water feature renderings help?
They show how a waterfall, pond, or fountain fits with the pool and the rest of the landscape before it’s built, so you can judge its scale, placement, and overall effect.
Can renovation renderings help me upgrade an existing pool?
Yes. They show the proposed changes — a new shape, upgraded finishes, or added features — so you can see the result before committing to the work.
What is the difference between a 2D plan and a 3D pool rendering?
A 2D plan shows dimensions, layout, and placement from above and is used for measurements and construction. A 3D rendering shows how the finished pool and backyard will look from different angles, which makes it easier to judge shape, materials, and how everything fits together.
Do I still get construction drawings after approving the 3D design?
Yes. Once the design is finalized, we prepare a full set of construction-ready blueprints that guide each phase of the build.
Book a Pool Design Consultation
If you’d like to see your pool in 3D before it’s built, call 416.504.5263 or email info@landcon.ca to book a design consultation. We design pools for homeowners and commercial properties across Toronto and the GTA, including Markham, Vaughan, Richmond Hill, Oakville, Etobicoke, North York, East York, Mississauga, Woodbridge, Thornhill, Newmarket, Concord, Maple, Kleinburg, Aurora, Pickering, Burlington, Hamilton, Waterloo, Kitchener, Barrie, and Ottawa.