


Land-Con | Landscape Ontario and BILD member, ICPI certified | Last updated: November 9, 2026
Homeowners now treat the backyard as another room of the house, and an outdoor kitchen with a bar is one of the most requested upgrades. Done well, it gives you a place to cook, relax and entertain with the features of an indoor kitchen, and it makes the whole property more useful and more attractive. The mistakes we are called to fix most often are a kitchen in the wrong spot, a base that cracks after the first winter and gas or power work that was never inspected.
If you are looking for outdoor kitchen designs and backyard bar ideas in Toronto, Land-Con is an outdoor kitchen company that plans the layout, the structure and the surrounding landscape together. Some homeowners say backyard kitchen, others patio kitchen; the planning is the same. Our designers draw layouts that suit your yard and the way you entertain, and our crews build them.
Book a Free Site VisitCall 416.504.5263

Our Outdoor Kitchen and Bar Services in Toronto
A backyard kitchen with a bar can be as modest or as extravagant as your budget allows. We start with how you cook and who you entertain, then build the layout, the structure and the finishes around that. These are the types of outdoor kitchen and bar work we do most often.
Kitchens Under a Pergola, Cabana or Arbour
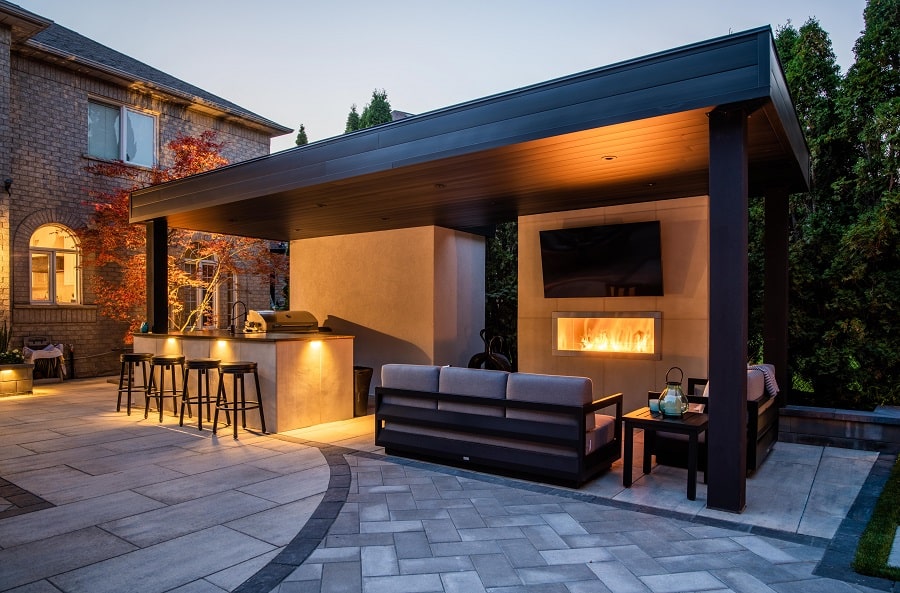
A covered kitchen gives you shade, shelter from light rain and a defined room in the yard. We design the roof, posts and lighting together with the counters.
Poolside Kitchens and Bars
A kitchen and bar beside the pool, planned with the deck, the drainage and the sight lines to the water.
Built-In Grills and Cooking Zones
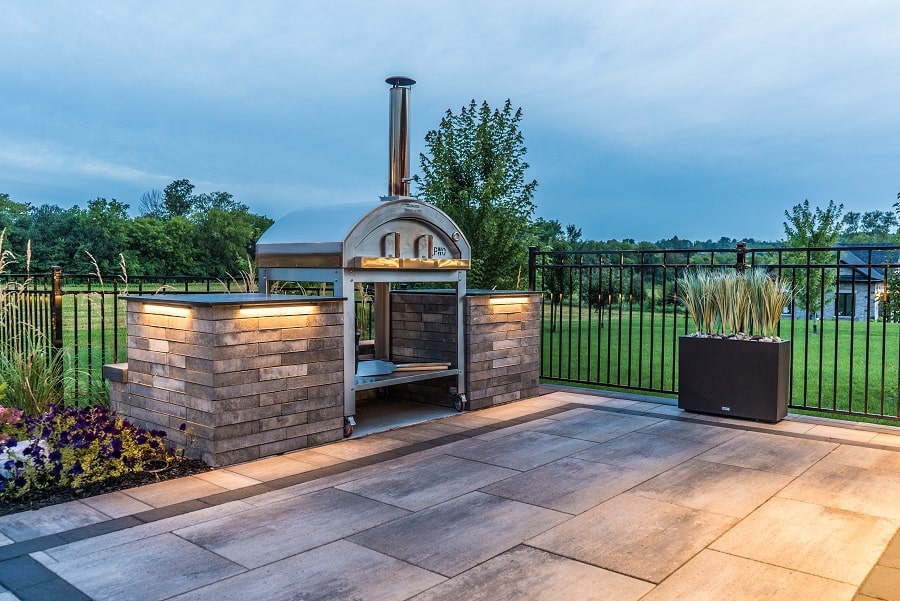
Built-in grills, side burners, pizza ovens and prep counters, laid out so the cook is never cut off from the guests.
Backyard Bars and Seating
Bar counters, stools and lounge seating, with the counter height and overhang set for comfortable seating.
Countertops and Cabinetry
Granite, sealed concrete and porcelain countertops on stone-clad, masonry or stainless steel bases chosen for Ontario winters.
Appliances, Sinks, Ovens and Fireplaces
Outdoor refrigerators and wine coolers, sinks, dishwashers, ovens and fireplaces, selected for outdoor use and connected by licensed trades.
Outdoor Kitchen Ideas and Layouts That Work
The best outdoor kitchen layout depends on the yard, the sun and how many people you usually cook for. These are the layouts we draw most often, and what each one is good at. For more photos, see our collection of outdoor kitchen designs and ideas.
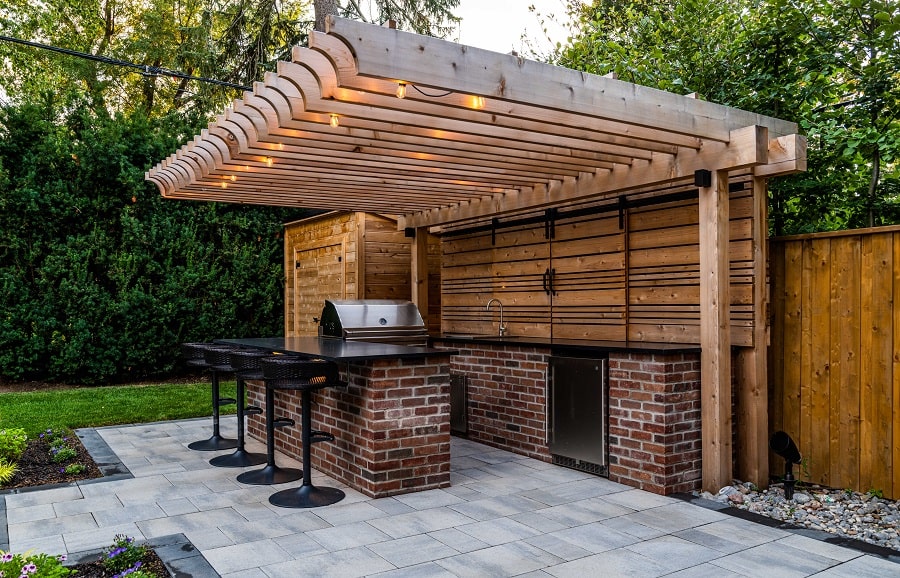
The Straight-Run Island
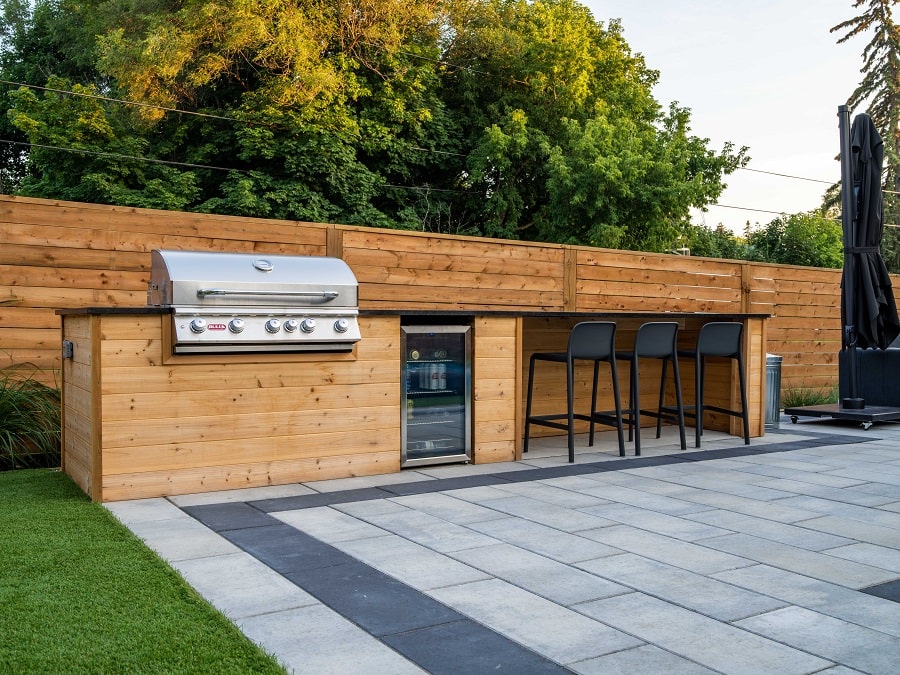
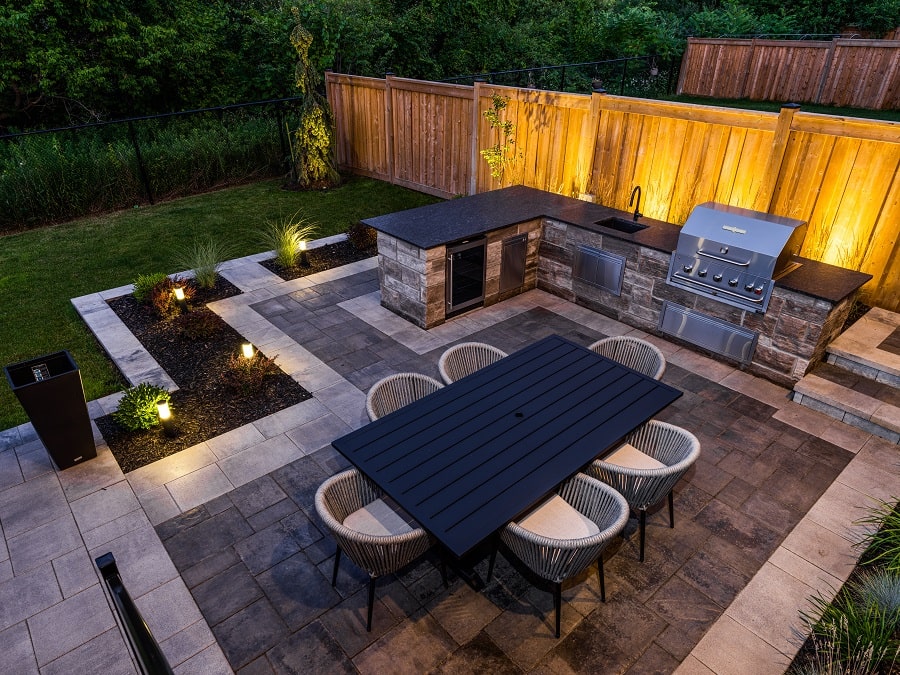
One continuous counter holding the grill, a prep surface and storage. It fits a narrow patio or the edge of a deck and costs less than a larger plan. Add a raised bar ledge on the back and guests can sit across from the cook.
The L-Shaped Kitchen With a Bar
Two wings give you a separate cooking side and a social side. The short leg becomes the bar, so the cook faces the guests and the seating stays out of the heat. It is the layout we recommend most often for medium yards.
The Covered Kitchen Under a Pergola or Cabana
A roof keeps the cook dry and the appliances out of the weather, and it lets you use the space in the shoulder seasons. A roof also changes the rules, because a covered structure may need a building permit and the grill needs clearance and ventilation. Our guide to contemporary and traditional outdoor kitchen design shows how the style changes with the structure.
The Poolside Kitchen
Placing the kitchen near the pool makes it the centre of summer entertaining. The kitchen needs enough distance from the water, non-slip paving and drainage that does not run toward the cooking area. If you are also planning the pool, see how we build pools together with the landscape.
The Compact Kitchen for a Small Yard
A small yard can still hold a two-burner grill, a short counter, a fridge and a bar-height ledge. Choose a built-in size that matches the space and let the counter double as a serving bar. Our post on planning a small outdoor kitchen covers the trade-offs.
Backyard Bar Ideas for Your Outdoor Kitchen
A backyard bar can be part of the kitchen or a separate feature. Here are the bar ideas that work best in Toronto yards.
- A raised bar ledge on the kitchen island. The simplest option. The cook works at counter height and guests sit on the other side.
- A freestanding bar. A separate counter with a sink, a bar fridge and storage, set away from the grill so it can serve a pool deck or a lounge area.
- A covered bar under a pergola. Shade, lighting and a ceiling fan or heater turn it into a room of its own.
- A bar by the pool. It keeps drinks and food near the water, and a swim-up version takes the idea further. See our look at swim-up bars.
As a common design guideline, a bar counter is about 42 inches (107 cm) high with an overhang of around 12 inches (30 cm) for knee room, while a 36-inch counter suits lower stools. We set the height to match your seating and the rest of the kitchen.
Planning Your Outdoor Kitchen: What to Decide First
A few early decisions shape everything that follows. We walk through them with you at the first site visit.
- Where it goes. The kitchen should suit the property and sit where smoke does not drift into the house or the seating area. Distance from the house also affects the cost of gas, power and water lines.
- How big it is. The size sets the structure, the appliance list, the ventilation and the budget. A small, well-planned kitchen beats a large one with no room to move.
- What goes in it. Grills, storage, a fridge or wine cooler, a sink and an oven are all options. The right list depends on how you cook, your budget and the space.
- What structure it needs. Think about the preparation, cooking and washing areas, plus storage for tools, cookware and linens. The layout and style should match the architecture of your house.
- How guests sit. Add a seating or lounge area sized to the kitchen, so the bar, the dining table and the lounge each have room.
- How it looks at night. Task lighting at the grill and softer lighting around the seating make the kitchen usable after dark.
Rules and Utilities to Check Before You Build in Toronto
An outdoor kitchen touches several rules, because it combines gas, electricity, water and sometimes a roof. These rules come from the City of Toronto, the Technical Standards and Safety Authority (TSSA), the Electrical Safety Authority (ESA) and Ontario One Call. They change over time, so we confirm the current requirement for your address before we start. Not every project triggers every item.
If your yard backs onto a ravine, read our guide to ravine lot landscaping before you finalize a location.
Building an Outdoor Kitchen for Toronto Winters
An outdoor kitchen in Ontario has to survive freeze-thaw cycles, snow load and months of cold. These are the details that decide whether it still looks new in five years.
- Footings below frost depth. Structures and heavy counters sit on footings below the frost line, so the ground cannot lift them in winter.
- Water lines that drain. Sinks and fridges with a water line need a way to drain or shut off the supply before the first hard freeze.
- Materials that handle moisture. Sealed concrete, granite, porcelain and quality stainless steel perform better than porous, unsealed stone, which can absorb water and spall.
- A compacted, sloped base. A properly compacted base and paving that slopes away from the kitchen keep water from collecting at the base. Our interlocking patio and stamped concrete work forms the surface the kitchen sits on.
- Covers and shutoffs. Appliance covers and a gas shutoff keep the equipment in good condition between seasons.
Materials and Countertops That Last
Countertops
Granite, sealed concrete and porcelain slab handle sun and moisture well. Some quartz products can fade in direct sun, so they suit covered kitchens better.
Cabinet Bases
Masonry, stone veneer, concrete block and stainless steel are the usual choices. Wood-look cladding can be added to the front for warmth.
Appliances
Choose appliances made for outdoor use. Quality stainless steel is common, and the grade matters in a wet, salty climate.
Surfaces Around the Kitchen
Interlocking pavers, natural stone and stamped concrete give a stable, non-slip floor. See our decks and patios for options.
How We Build Your Outdoor Kitchen, Step by Step
Every Land-Con project moves through four phases, which our landscape design and construction process page explains in full. For an outdoor kitchen, they look like this.
- Vision. We visit the yard and talk through how you cook and entertain. We note the sun, wind, slope, utilities and trees, and we agree a realistic budget before design begins.
- Design and consultation. A designer prepares the plan and 3D visuals of the kitchen, the bar and the seating. You review them and we refine the design until it works. Permits and engineered drawings are prepared at this stage when needed.
- Construction. A project manager and our crews handle excavation, footings, structure, finishes and appliance installation, with licensed trades for gas and electrical work. We keep you updated and clean up daily.
- Post construction. We do a final walkthrough, show you how to use and winterize the kitchen, and stay available after the project closes.
What Affects the Cost of an Outdoor Kitchen
Outdoor kitchens cost very different amounts, so we explain the drivers instead of quoting a number over the phone. The main ones are the size, the appliance package, the countertop and cladding, the structure or roof, and the distance utilities must run. Site access matters too, because tight access can mean hand digging. Our outdoor kitchen cost guide breaks down the budget tiers, and you get a written, itemized proposal after the site visit.
Why Homeowners Choose Land-Con for Outdoor Kitchens and Bars
- We plan the whole yard. We can combine the kitchen with a full backyard landscape design, including paving, planting and outdoor kitchen landscaping.
- Qualified designers. Our landscape designers and architects learn your preferences, cooking style and entertaining habits before they draw.
- The right components. We help you choose appliances and finishes, and we create the layout around them.
- A design that fits you. We develop a design that reflects your home and your taste, not a standard package.
- Clear pricing and delivery. You get a written proposal, honest timelines and a five-year workmanship warranty on structural work.
Land-Con has built Toronto landscapes since 2010, and the same crews that pour footings and lay pavers build your kitchen. Our awards are listed on our awards page, and we are Landscape Ontario and BILD members. You can browse finished work in our featured projects gallery, and meet the team on our about page.
Outdoor Kitchens Across the GTA
We design and build outdoor kitchens and bars in Oakville, Etobicoke, Burlington, Mississauga, Vaughan, Kleinburg and across the GTA. Choose your area to see our landscaping services there.
- Toronto
- Oakville
- Etobicoke
- Burlington
- Mississauga
- Vaughan
- Kleinburg
- Markham
- Richmond Hill
- North York
- Aurora
Frequently Asked Questions About Outdoor Kitchens and Bars
How much does an outdoor kitchen cost in Toronto?
The price depends on the size, the appliance package, the countertop and cladding materials, and how far gas, electrical and water lines must run from the house. A simple island with a built-in grill costs much less than a covered kitchen with a bar, refrigeration, a pizza oven and a fireplace. We price your project after a site visit and give you a written, itemized proposal, and our outdoor kitchen cost guide explains the budget tiers in more detail.
Do I need a permit to build an outdoor kitchen in Toronto?
Often, for at least part of it. A simple freestanding island on an existing patio may not need a building permit, but a roofed cabana, an attached structure, a raised deck or anything with plumbing usually does. The gas connection and any new electrical circuit are separate, regulated jobs for licensed trades. The Zoning By-law applies either way, so we check your lot before design is final.
Should I choose natural gas or propane for my outdoor kitchen?
Natural gas gives you a permanent connection and no tanks to refill, but it needs a gas line run from the house or meter. Propane uses a tank, so it suits kitchens far from the house or builds where trenching is difficult. Either way, appliances must be rated for the fuel, and a licensed gas technician must make the connection.
Can an outdoor kitchen be used in winter in Ontario?
Yes, if it is built for it. The structure needs footings below the frost depth, the water lines need to be drained or protected, and the materials must tolerate freeze-thaw cycles. Many owners add a roof, a heater and lighting to extend the season, but the grill and appliances still need covers and shutoff valves for the coldest months.
How long does it take to build an outdoor kitchen?
Build time depends on the design. A simple island is a much shorter job than an enclosed kitchen with a bar, a cabana roof and several appliances. Design, permits, utility locates and the delivery time of appliances and stone all affect the schedule. In Ontario, utility locates can take up to five business days, so we order them early. Your written proposal confirms the timeline for your project.
How do I choose a layout for my outdoor kitchen?
Start with how you cook and entertain. A straight-run island suits a narrow patio, an L-shape gives you more counter and a natural spot for a bar, and a U-shape or a kitchen under a pergola works for larger yards. Keep the grill away from walls, overhangs and the seating area, and leave clear walking room around the cook zone. Our designers test each layout in a 3D plan before anything is built.
What is the best countertop for an outdoor kitchen in Toronto?
Granite, sealed concrete and porcelain slab are common choices because they handle sun, rain and freeze-thaw cycles better than porous natural stone. Some quartz products can fade or discolour in direct sun, so they suit covered areas better. We recommend materials based on whether the kitchen is covered, how much sun it gets and the look of your home.
How high should an outdoor bar be?
Bar height follows the stools. Standard bar stools of about 30 inches (76 cm) pair with a counter near 42 inches (107 cm), while counter-height stools suit a 36-inch surface. Leave about 12 inches (30 cm) of overhang so knees fit. We confirm the height against the actual stools you plan to buy.
Can you build an outdoor kitchen and bar next to my pool?
Yes. A kitchen near the pool needs careful planning of the distance from the water, the paving and drainage, and the sight lines from the cooking area to the pool. Because we design and build pools as well as landscapes, the kitchen, the pool and the surrounding deck can be planned as one project.
Can I add an outdoor kitchen to a small backyard?
Yes. A compact kitchen with a two-burner grill, a short counter and a small run of storage can fit into a small patio. Choosing built-in appliances with a small footprint and a bar counter that doubles as a prep surface saves space. We design for the room you have and avoid crowding the seating.
What areas do you serve for outdoor kitchens?
We design and build outdoor kitchens and bars across Toronto and the Greater Toronto Area, including Oakville, Etobicoke, Burlington, Mississauga, Vaughan, Kleinburg, Markham, Richmond Hill, North York and Aurora.
What warranty comes with your work?
Land-Con provides a five-year workmanship warranty on structural work, and it transfers to the new owner if the home is sold within the warranty period.
Get Excellent Outdoor Kitchen Designs and Bar Ideas
Tell us about your backyard and we will visit, measure and explain what is possible. You get a clear plan and a written proposal, with no obligation.
Or call 416.504.5263 or email info@landcon.ca.