If you’re pricing out a backyard build, here’s the honest answer: outdoor kitchen cost in Toronto and across the GTA typically lands between $15,000 for a simple grill island and $100,000+ for a fully custom culinary space. That range is wide for a reason. Size, appliance package, material choice, and how far your utilities have to travel each move the number independently. This guide breaks down what actually drives that price in 2026. It also covers what a realistic budget looks like at each tier, and where Toronto’s climate and permitting rules add costs that generic online calculators miss.
An outdoor kitchen in Toronto and the GTA typically costs between $15,000 and $100,000+. Most mid-range builds land between $30,000 and $60,000. Price depends on size, appliance quality, countertop material, and the distance gas, water, and electrical lines must run from the house.
That range runs wider than in most U.S. markets. Ontario construction has to account for frost-line footings, freeze-thaw-resistant materials, and permit steps that milder climates skip entirely. A Toronto quote will usually come in higher than a generic American cost calculator. That’s not padding — it’s the price of a structure built to survive a Toronto winter without cracking.
What a Toronto Outdoor Kitchen Actually Costs in 2026
Every outdoor kitchen project in the GTA falls roughly into one of four investment tiers. These aren’t rigid boxes. A Basic build with upgraded countertops can easily creep into Mid-Range pricing. Still, they give you a realistic starting point before you start collecting quotes.
| Tier | Price Range | What’s Typically Included |
|---|---|---|
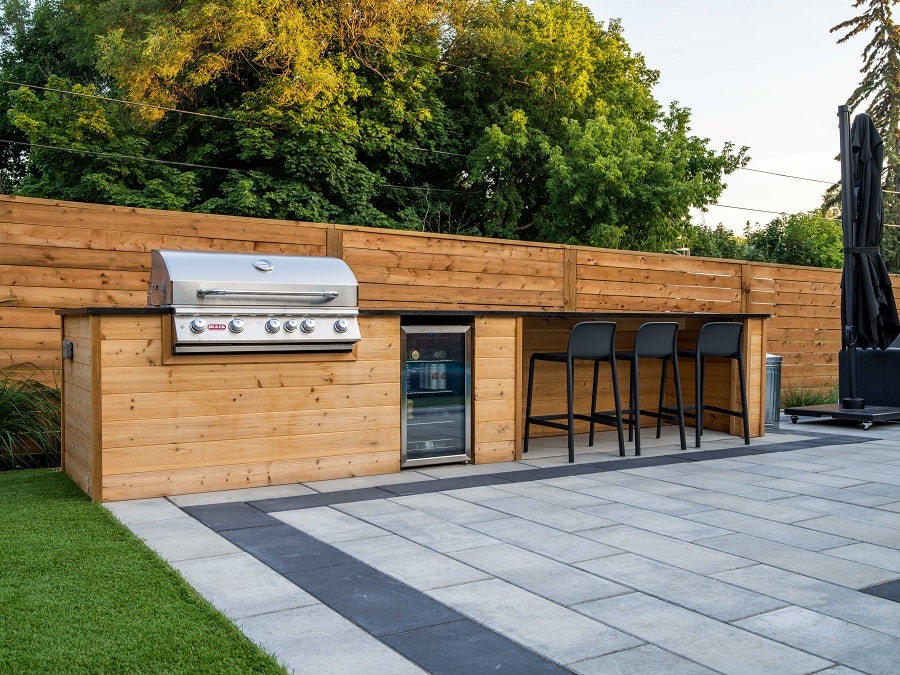
| Basic | $15,000 – $25,000 | Straight-run island, built-in grill, side burner, porcelain or manufactured stone veneer, open prep counter |
| Mid-Range | $30,000 – $60,000 | L-shaped layout, outdoor fridge, sink with plumbing, granite or Dekton countertop, integrated lighting |
| Premium | $65,000 – $100,000 | U-shaped or partially enclosed layout, pizza oven, bar seating, natural stone masonry, full gas/water/electrical package |
| Luxury | $100,000+ | Fully custom culinary structure, roofed or pergola-covered, multiple cooking stations, wine fridge, natural stone throughout, integrated with pool and patio design |
These figures reflect current GTA material and labour costs, not U.S. pricing converted to Canadian dollars. In practice, most homeowners land in the Mid-Range tier. A sink and proper lighting get added to what started as a “just a grill” conversation.
What Actually Drives the Cost of Your Build
Five variables move an outdoor kitchen quote more than anything else: overall size, the appliance package, material selection, utility distance from the house, and site access. A backyard with a narrow side-yard gate often means hand-digging trenches instead of using an excavator. That alone can add thousands to the utility line item.
Cost Breakdown by Component
Once the design is set, the individual line items usually break down like this across GTA projects:
| Component | Typical Cost Range |
|---|---|
| Concrete pad or base | $6 – $15 per sq ft |
| Framing & structure (block or steel stud) | $3,000 – $12,000 |
| Countertops (granite, Dekton, porcelain) | $60 – $150 per linear ft |
| Built-in grill | $2,500 – $8,500+ |
| Side burner, fridge, and sink (combined) | $4,000 – $7,000 |
| Gas line extension | $20 – $35 per linear ft |
| Electrical circuit and outlets | $1,500 – $4,000 |
| Plumbing and water line | $1,500 – $4,500 |
Countertop choice alone can swing a mid-size project by $2,000 to $4,000, depending on whether you pick porcelain slab or a premium natural stone.
Why GTA Winters Add to the Cost
This is the line item that surprises first-time buyers most. Any structural footing for an outdoor kitchen in the GTA needs to sit below the frost line — typically 42 to 48 inches deep. Skip that depth and seasonal ground movement will crack the masonry within a couple of winters. Most homeowners researching U.S.-based pricing guides never see this cost mentioned at all.
Materials matter just as much as the footing. Standard 430-grade stainless steel and porous natural stone can pit, rust, or spall after two or three freeze-thaw cycles. We typically spec 304-grade stainless for cabinetry, and sealed concrete, porcelain, or Dekton for countertops. These hold up to repeated freezing and thawing without the surface breaking down. That upgrade adds cost upfront but avoids a $5,000 to $10,000 repair bill five years in.
Do You Need a Permit for an Outdoor Kitchen in Toronto?
Often, yes — though not always for the reason people expect. The kitchen structure itself frequently doesn’t need a building permit if it stays under a certain footprint and remains detached from the house. But any new gas line requires a TSSA-registered contractor and inspection, and any dedicated electrical circuit needs an ESA permit. Skipping either one can void your home insurance if something goes wrong later.
Permit fees across the GTA generally run $500 to $2,000, and approval typically takes about two weeks. Ravine or waterfront properties face an extra layer of review — our guide to ravine lot landscaping rules in Toronto covers what that process involves.
Cost by Layout Type
Layout shapes your budget almost as much as your appliance list does. A straight-run island is the most economical option, since it uses the least material and the simplest structural support. Moving to an L-shape typically adds 15% to 20% more material and countertop surface than a straight run. Most of that comes from the extra corner framing.
A U-shaped layout goes further still, requiring specialized corner cabinetry and extra structural bracing for the added weight and span. Fully enclosed outdoor kitchens sit at the top of the cost ladder — built inside a roofed structure or under a substantial pergola, you’re paying for both the kitchen and the shelter around it. If a covered structure is part of your plan, it’s worth reviewing our cabana and pergola design options alongside your kitchen layout, since the two are usually priced and built together.
A Sample Mid-Range GTA Budget
To make this concrete, here’s how a typical Mid-Range, L-shaped project (roughly 150 sq ft) breaks down in practice:
| Line Item | Estimated Cost |
|---|---|
| Concrete pad (150 sq ft) | $1,800 |
| L-shaped block structure & framing | $6,500 |
| Granite countertop (18 linear ft) | $1,800 |
| Built-in grill (36-inch) | $4,200 |
| Side burner & outdoor fridge | $5,200 |
| Gas line (35 ft run) | $900 |
| Electrical circuit & outlets | $2,800 |
| Plumbing & sink hookup | $2,600 |
| Stone veneer facade | $5,000 |
| Labour & project management | $9,200 |
| Estimated Total | ~$40,000 |
Your own number will move up or down depending on utility distance and which countertop you choose. Still, this is a realistic starting point for planning purposes.
How to Save Money Without Cutting Corners
You can bring an outdoor kitchen in under budget without sacrificing the parts that actually matter for longevity. A few approaches that consistently work on GTA projects:
Phase the build. Pour the concrete pad and structure this year. Add the pizza oven or wine fridge next season, once the core kitchen is proven out.
Keep utility runs short. Positioning the kitchen closer to the house’s existing gas and electrical service points can save thousands in trenching alone.
Choose porcelain over natural stone. It delivers a similar look at a lower price point and resists staining better through a Toronto winter.
Pick a straight-run or L-shape over a U-shape or enclosed room. The simpler footprint alone can shave 15% to 20% off material costs.
Get one design-build quote instead of piecing it together yourself. Our guide on building a budget-friendly landscape master plan walks through how phasing an entire backyard project, not just the kitchen, keeps costs predictable.
Design-Build vs Piecemeal Contractors: Why It Affects Cost
Hiring a landscaper for the structure, a separate gas fitter, and a separate electrician often looks cheaper on paper. Each quote comes in lower individually. In practice, this approach tends to cost more by the time the project wraps. Drainage doesn’t always match the electrician’s conduit placement. Gas lines sometimes get run before the final counter dimensions are locked in. And there’s no single party accountable when something needs to be redone.
A design-build model puts one team in charge of layout, structure, and trade coordination from day one. It generally costs more on the initial quote but tends to avoid the rework charges piecemeal projects rack up. That’s not universally true — a homeowner managing one simple, single-appliance island can save real money coordinating trades directly. The trade-off shows up mainly on larger, multi-trade projects where sequencing matters. This is the model we build around at Land-Con. It’s the reason our outdoor kitchen and bar design and build service keeps utility coordination, masonry, and appliance integration under one project timeline.
Conclusion
Outdoor kitchen cost in Toronto and the GTA isn’t a single number. It’s a range shaped by size, materials, appliances, and how far your utilities have to run — with Toronto’s frost line and permit rules adding a layer most generic guides skip entirely. Most homeowners land somewhere in the $30,000 to $60,000 Mid-Range tier, once a sink and proper lighting get added to the plan. Whatever tier you’re aiming for, the numbers above should give you a solid starting point for comparing quotes and planning your 2026 build.
Frequently Asked Questions
Do I need a permit for an outdoor kitchen in Toronto?
In most cases, the permits you actually need come from the utility work, not the kitchen itself. Ask your contractor for proof of TSSA registration before any gas line is run. Confirm the ESA inspection is booked before the electrical gets closed up. Skipping either step is the most common reason GTA homeowners run into insurance or resale problems later.
How much does a small outdoor kitchen cost?
A small, straight-run outdoor kitchen with a built-in grill and basic countertop typically starts around $15,000 in the GTA. Adding a fridge, sink, or upgraded stone finish will push that toward the $25,000 to $30,000 range.
What appliances are included in outdoor kitchen cost?
Base pricing usually covers a built-in grill and prep counter. A side burner, outdoor-rated fridge, and sink typically add $4,000 to $7,000 combined, while a pizza oven or wine cooler can add another $4,000 to $8,000 depending on the brand and size.
How to save money on an outdoor kitchen build?
Phase the project, keep gas and electrical runs short by building close to the house, choose porcelain over natural stone, and stick to a straight-run or L-shaped layout. Getting one coordinated design-build quote instead of hiring separate trades also tends to reduce rework costs.
How much value does an outdoor kitchen add to a home?
A well-built outdoor kitchen is one of the higher-ROI landscape upgrades in the GTA market. It often recoups a substantial share of its construction cost at resale, especially when it’s integrated with the rest of the backyard design rather than built as a standalone feature.
How long does it take to build an outdoor kitchen in the GTA?
Most projects take two to six weeks from excavation to final appliance installation. A simple straight-run island can be completed in as little as one to two weeks, while enclosed, multi-appliance builds with masonry and a roof structure run closer to the six-week mark.
Ready to Plan Your Outdoor Kitchen Budget?
Getting an accurate number for your own backyard means walking the space, checking utility access, and confirming what your specific lot allows. Land-Con has spent 25+ years designing and building outdoor kitchens across Toronto and the GTA. We handle gas, electrical, and masonry coordination in-house, so your budget holds from the first sketch to the final stone. Call us at 416.504.5263 or email info@landcon.ca to book a consultation. You can also browse recent builds on the Land-Con homepage before you get started.