


Land-Con | Landscape Ontario and BILD member, ICPI certified | Last updated: November 13, 2026
The outdoor space is the first thing a visitor, tenant or buyer sees, and the part of a property that residents use every day. A good commercial or condo landscape welcomes people in, makes the property look cared for, and lasts through Ontario winters without becoming a maintenance problem for the board.
If you are looking for a commercial landscape contractor or a condo landscaping company in Toronto, Land-Con is a design and build firm that handles the plan and the construction under one roof. Our commercial landscape design work ranges from townhouse streetscapes and condo courtyards to rooftop amenity terraces and landscaping for businesses, and we explain the options in plain language that a property manager or a board can compare.
Book a Free Site VisitCall 416.504.5263
Commercial and Condo Landscaping Services in Toronto
Every property is different, but most requests we receive fall into one of these types of work.
Condo and Townhouse Landscaping
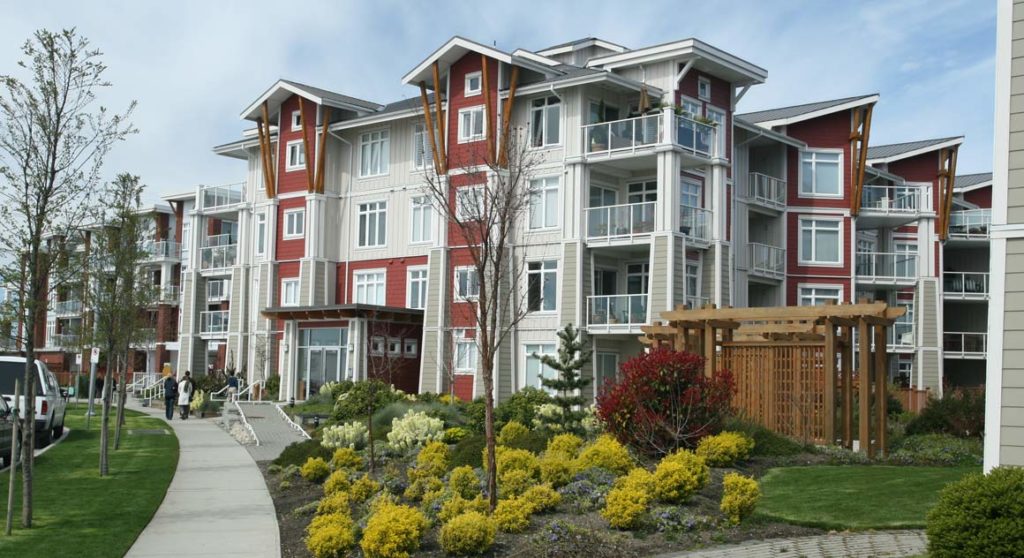
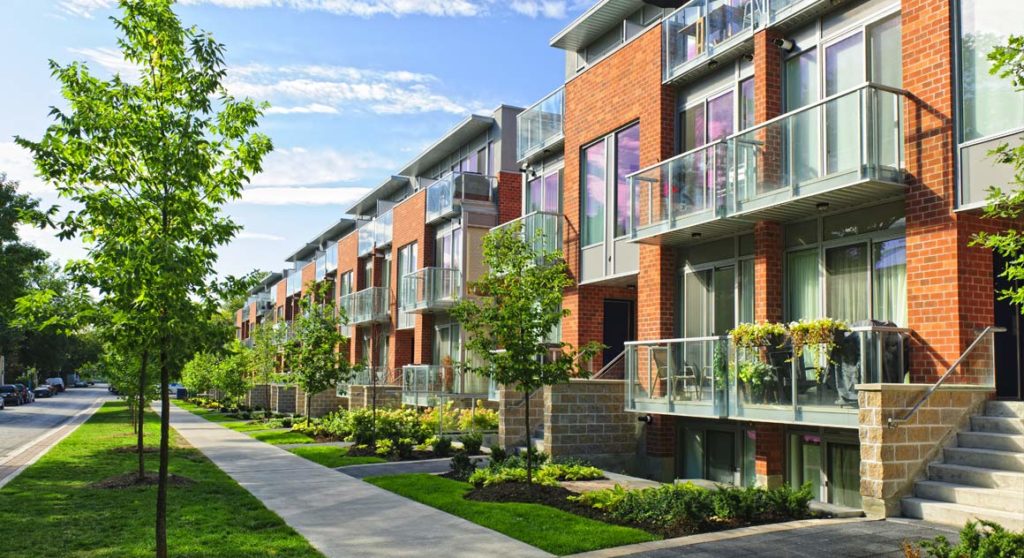
Entrances, courtyards, shared gardens, walkways, seating and amenity areas that residents use and that raise the look of the whole complex.
Rooftop and Podium Terraces
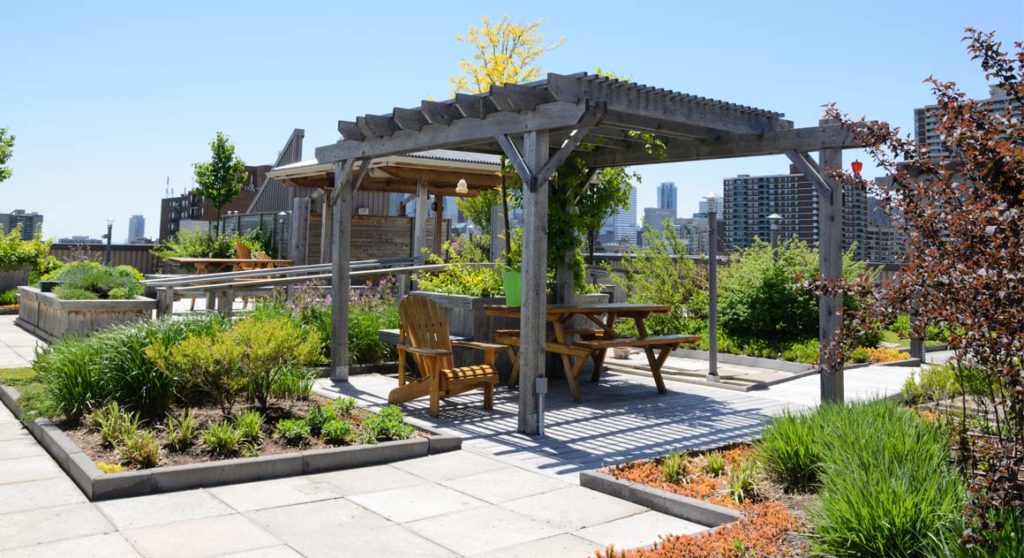
Amenity terraces with seating, planting, pergolas, fire features and outdoor kitchens, planned around the slab and drainage.
Commercial and Office Landscaping
Front entrances, plazas, patios and planting for office parks, retail, hotels and corporate properties that make a strong first impression.
Hardscape and Retaining Walls
Interlocking paving, stone, steps and segmental retaining walls built on a compacted, drained base.
Lighting and Safety
Path, entrance and feature lighting that makes the property safe to use and shows it off in the evening.
Planting and Green Space
Trees, shrubs, perennials and lawn chosen for sun, salt and soil, with a plan for how the planting will mature.
Landscape Ideas for Condos and Commercial Properties
Many people searching for condo landscape ideas are trying to picture what is possible, so these are the layouts we are asked about most.
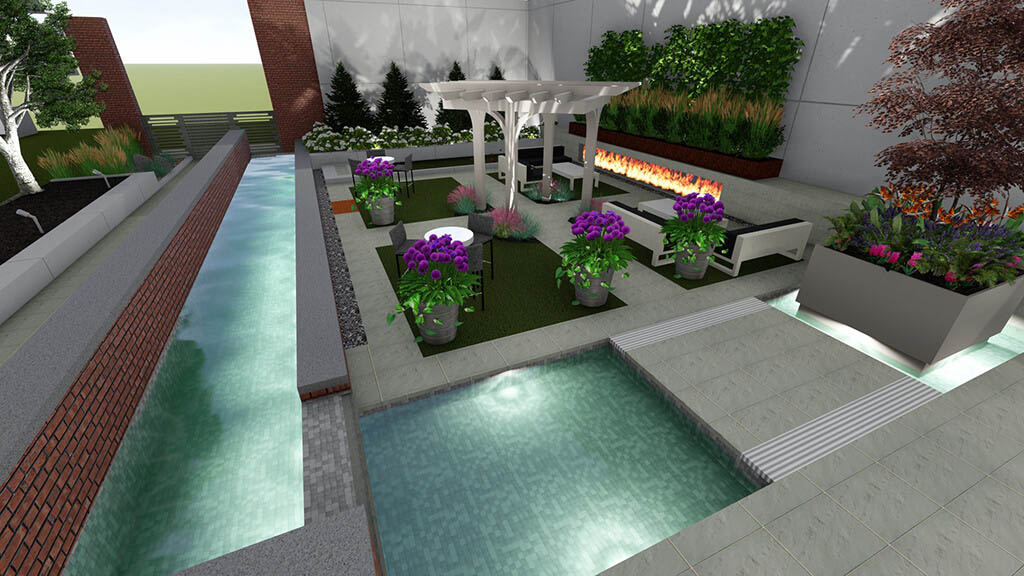
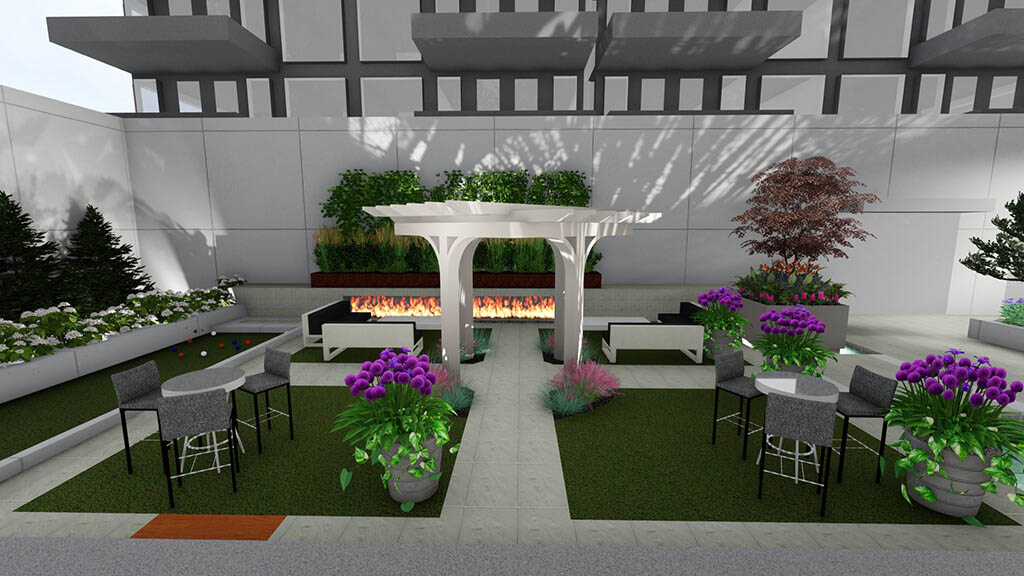
- Amenity terraces. A mix of dining, lounge and fire-feature zones, divided by planting so that a large space feels like several smaller rooms.
- Courtyards and gardens. Shared green space with seating, shade and paths that connect the building’s doors.
- Welcoming entrances. Layered planting, a clear path, lighting and good paving so that the entrance looks cared for in every season.
- Shade and shelter. Pergolas and cabanas that let residents use the space longer through the year.
- Evening use. Lighting that is planned for safety and atmosphere, and kept low and shielded so it does not bother neighbours.
How Commercial Landscaping Differs From a Home Landscape
A backyard is built for one household. A commercial or condo property is built for many people, under rules, and for years of heavy use. That changes the design.
More People
Paths, seating and paving are sized for volumes of foot traffic, deliveries and sometimes events.
More Rules
Site-plan approval, accessibility, fire access, drainage and tree protection often apply.
Longer Life
Materials and planting are chosen to need less care and to last, because the board or owner funds repairs.
Shared Decisions
Boards, managers and consultants all have a say, so plans must be easy to review and compare.
Our guide to the differences between residential and commercial landscaping goes into each of these in detail, and our list of questions to ask a commercial landscaping company helps you compare bids.
Our Commercial Landscaping Process
We follow the same four-phase landscape design and construction process we use on every project, adapted for a property with several stakeholders.
- Vision. We visit the property, review the site plan and drainage, and talk with the manager, board or owner about how people use the space, the budget and the timing.
- Design and consultation. We prepare the landscape plan, concept renderings and material options, and present them in a form a committee can compare.
- Construction. Our crew builds the landscape in phases that keep the property working, with protected walkways and agreed work zones.
- Post construction. We walk the finished site with you and leave care guidance for the planting and hardscape.
Rooftop and Podium Terraces
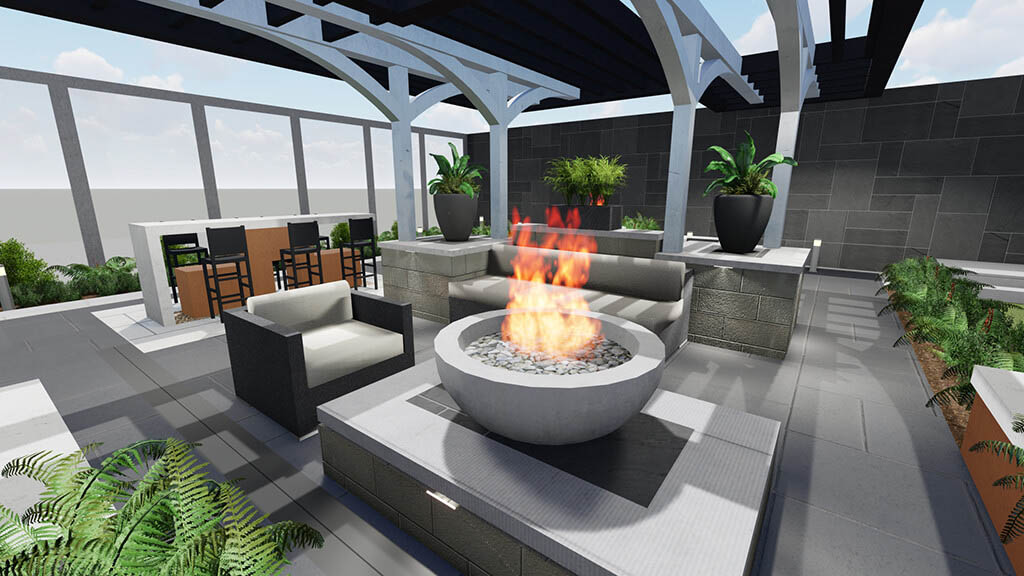
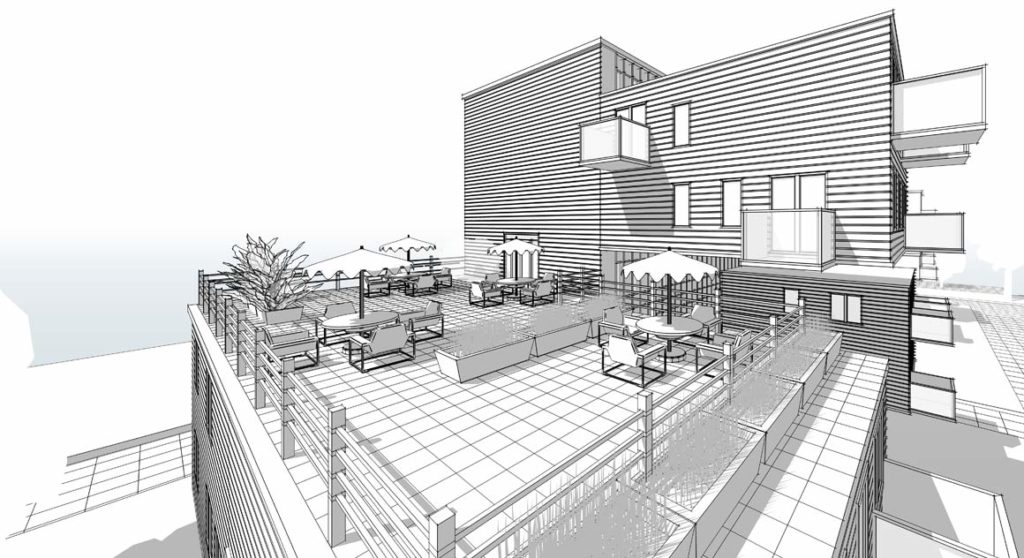
Rooftop and podium landscapes are among the most rewarding commercial projects, and among the least forgiving. The garden sits on a structure, so the slab load, waterproofing, drainage and access all decide what can be built and where. We design these spaces with the building’s consultants, then build the paving, planters, pergolas and features to suit.
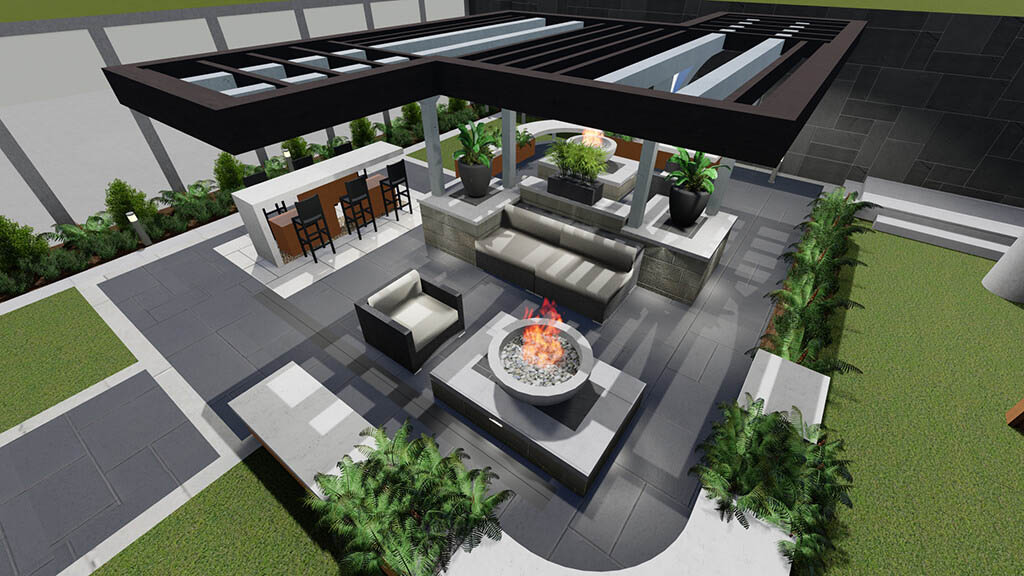
The City of Toronto has its own rules for roofs. Its green roof bylaw applies to new building permits for buildings with a gross floor area of 2,000 m² or more, with the required coverage rising with the size of the building. Residential buildings under 6 storeys or 20 m tall are exempt. We design the amenity and planted parts of a roof together with your architect and engineer.
Hardscape, Walls and Paving for Commercial Sites
Commercial hardscape takes more punishment than a patio. Walkways carry crowds and carts, entrances are salted, and vehicles cross some surfaces. Everything starts with a compacted, drained base, then the right unit paver, natural stone or concrete for the use. Retaining walls are built for the soil, the height and the water behind them, and Land-Con is an NCMA certified segmental retaining wall (SRW) installer. Learn more about our interlocking paving and stamped concrete work, and how we plan landscape design for a whole property.
Lighting, Safety and Evening Use
Light makes a property feel safe and finished after dark. We plan path, entrance and feature lighting so that stairs, curbs and crossings are visible, glare is kept down and the building’s character shows. The electrical work has to be done by a licensed electrician, and we plan it with the electrical contractor on the project. Our post on outdoor lighting design for commercial properties explains the thinking, and the landscape lighting service page shows what we can install.
Rules and Planning for Commercial Landscaping in Toronto
These notes come from City of Toronto and Ontario sources. They change over time and depend on the type of application, so we confirm what applies to your property with the City.
What Affects the Cost of Commercial Landscaping
Costs vary widely, so we explain the drivers instead of quoting a number before we see the property. The main ones are the size of the area, the amount of hardscape and structure, the retaining walls, the planting and soil volume, the lighting and electrical work, the access and phasing on an occupied site, the approvals and the materials. For a board, the right comparison is the cost over the life of the landscape, including repairs, rather than the lowest first price. You receive a written, itemized proposal after the site visit, in a format that is easy to compare with other bids.
Why Property Managers and Boards Choose Land-Con
- Design and construction together. One team plans and builds, so what you approve on paper is what is built. See our landscape designers and architects service.
- Experience with outdoor living spaces. The same crews build terraces, outdoor kitchens, pergolas and pools.
- Clear proposals. Itemized scope, schedule and options that a board can review.
- Recognized by the industry. A Landscape Ontario and BILD member, ICPI certified, 4.9 out of 5 from 124+ HomeStars reviews, and an award-winning firm.
You can see completed work in our featured projects and learn more about the team on our about page. If you are planning a private home instead, see our backyard and front yard landscaping services.
Commercial and Condo Landscaping Across the GTA
We design and build commercial and condo landscapes in Toronto and across the Greater Toronto Area, including Scarborough and the other parts of the city. Choose your area to see our local landscaping services.
Frequently Asked Questions About Commercial and Condo Landscaping
What is commercial landscaping?
Commercial landscaping is the design, construction and care of outdoor space around properties that are not single-family homes: condominiums, townhouse complexes, offices, retail plazas, hotels, industrial sites and institutional buildings. It covers entrances, walkways, parking-lot islands, courtyards, amenity terraces, retaining walls, planting, lighting and drainage, and it has to meet site-plan, safety and accessibility requirements that a backyard does not.
What do your commercial and condo landscaping services include?
We design and build the hard and soft landscape: site layout and landscape drawings, entrances and walkways, interlocking and stone paving, retaining walls, courtyards, rooftop and podium terraces, pergolas and cabanas, outdoor kitchens and fire features, lighting and planting. We work from the site plan, the drainage plan and your budget, and we coordinate with your consultants and property manager.
Do you provide ongoing maintenance and snow removal?
Land-Con is a design and construction firm, so our work is the design and build of the landscape. We hand over care guidance for the planting and the hardscape. Routine mowing and snow-clearing contracts are normally held by a separate maintenance contractor. Tell us what you need and we will say plainly what we can and cannot cover.
Can you work on an occupied condo or commercial property?
Yes. Work on a property that residents or tenants are using is planned around them: phased work zones, protected walkways and fire routes, agreed work hours, deliveries and storage areas, and clear notice to residents. We set this out in the schedule before the work begins.
Who do we deal with on a condo project, the board or the property manager?
Usually both. A property manager or a board committee is our day-to-day contact, and approvals for larger spending normally go to the board. We prepare the plan, the options and a written proposal in a form that a board can review and compare, and we are glad to present it at a meeting.
Can you design rooftop terraces and podium amenity spaces?
Yes. Rooftop and podium landscapes have to work with the structure, the waterproofing, the drainage and the load limits of the slab, so they are planned together with the building’s consultants. Our designs include seating areas, planting beds, pergolas, fire features and outdoor kitchens. Many of the renderings on this page are terrace designs.
Do commercial landscape projects in Toronto need permits or approvals?
Often. New developments and major changes to a site usually go through the City’s site plan process, which can include landscape plans and the Toronto Green Standard. Smaller works can still touch zoning, protected trees, utilities or the public boulevard. We tell you which approvals apply to your property at the first site visit, and we confirm them with the City.
What types of commercial properties do you work on?
We work on condominium and townhouse complexes, office buildings and business parks, retail plazas, hotels and corporate campuses, and light industrial sites. The brief changes with the property: a condo wants amenity space for residents, an office wants a strong entrance and a place for staff to sit outside, and an industrial site needs durable paving, drainage and screening. Tell us about your property and we will say honestly whether it is a fit.
How do you keep a commercial landscape sustainable?
We choose plants for the site’s sun, soil and salt exposure, favour native and hardy species where they suit the design, plan drainage so water is not wasted, and design planting that needs less intervention once it has established. Toronto’s Green Standard sets targets for native planting, soil volume for trees and bird-safe lighting on many projects, so we plan for them from the start.
How much does commercial or condo landscaping cost?
It depends on the size of the property, the amount of hardscape and structure, the planting, the access and phasing, the approvals and the materials. We do not quote a price per square foot before seeing the site. After a visit and a review of the drawings, you receive a written, itemized proposal.
Do you offer a free consultation for commercial properties?
Yes. We visit the property, review the plans and goals, discuss budget and timing and explain the options. You can request a visit through the form on this page or by calling 416.504.5263.
Which areas do you serve for commercial and condo landscaping?
We work across Toronto and the Greater Toronto Area, including Vaughan, Concord, Markham, Richmond Hill, North York, Etobicoke, Mississauga, Oakville and Burlington. If your property is outside this list, contact us and we will tell you whether we can take it on.
Plan Your Commercial or Condo Landscape With Land-Con
Tell us about your property and we will visit, review the plans and explain what is possible. You get a clear plan and a written proposal, with no obligation.
Or call 416.504.5263 or email info@landcon.ca.