Reviewed and updated for 2026 by the Land-Con deck design team.
Decks tend to transform your simple back and front yards into a completely new and improved look. They enhance the ambiance of the house with relatively low maintenance. The resell value of the house also increases and more than half of the project cost is recovered.
Plan your design before the practical implementation of the idea. But first, answer the question ‘Why do you need a deck’. Do you wish to have a pool on it or just a place to sit, relax, and enjoy the view? Are you thinking about the weekend barbecue parties there with family and friends? Once you know the purpose of the deck, it will be easy for you to decide on the design. The phrase ‘measure twice, cut once’ fits very well when it comes to designing decks for your back and front yards.
If you do not have a deck at the back or front yard of your house and are planning for one, there are some excellent tips and designs for you.
Deck Designs
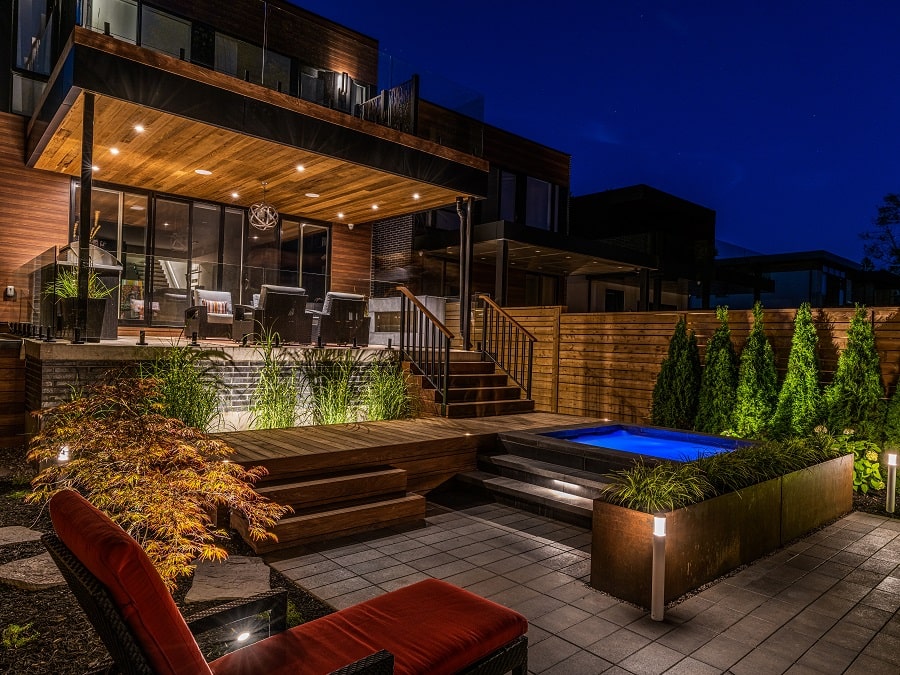
Build a deck with various sections, precisely covering all your requirements. An elevation can also give you space underneath. The various areas can be sectioned with partitions or furniture. Deck stairs will also give your design a classy look. Take care of the quality of the deck built. It should be strong enough to bear a heavy load keeping in mind the area and capacity to hold people. You can also opt for a ground-level deck design. This will reduce the stress of being overweight. A floating deck is also another cool option if you wish to have a freestanding space in the back or front yard.
Deck Material Options: What to Choose From
Beyond the standard wood and metal options, there’s a wide range of decking materials available today, each suited to different budgets, maintenance preferences, and aesthetics. Here’s a breakdown of the main options for a Toronto deck design:
Prefabricated materials are the most budget-friendly and low-maintenance option. Before finalizing this route, it’s worth checking with a builder whether the specific material can hold up to Toronto’s weather swings.
Concrete is one of the most durable, low-maintenance choices for a permanent deck structure. Stamped or pre-poured concrete allows for easy customization, so you’re not limited on design.
Pressure-treated wood remains a popular classic-look option. It’s treated to resist wear from Toronto’s climate, has a clean finish, and is reasonably priced, easy to install, and easy to cut — a solid choice for homeowners who want the traditional wood look without the higher cost of hardwood.
Exotic hardwoods like Tigerwood or Ipe offer a luxurious look and excellent durability, resisting rot and decay. They’re more expensive and denser, which can make installation (like drilling) more labour-intensive.
Composite decking blends wood fibres with recycled plastic, resisting warping, insects, and rotting. It’s not the cheapest option, and can show some mildew if left damp, but it holds up well over multiple Toronto seasons.
Cedar decking is a lightweight softwood known for its natural colour and resistance to insects, rot, and decay. An annual refinishing keeps a cedar deck design in Toronto looking sharp for years.
PVC decking is fully synthetic, highly customizable in colour and texture, and doesn’t require sanding or refinishing — a strong choice if low upkeep matters more than a natural wood look.
Which one should you choose? If durability and low long-term cost are the priority, concrete, PVC, and pressure-treated wood are the strongest options. If you want a luxurious look and budget is more flexible, exotic hardwoods like cedar are worth the investment.
Building a Deck That Survives Toronto Winters
Toronto’s freeze-thaw cycle is hard on outdoor structures — repeated freezing and thawing through the winter months can heave footings, loosen fasteners, and warp lower-quality materials over just a few seasons. A few things matter more here than in milder climates:
- Footings need to sit below the frost line. In the Toronto area, this typically means footings extending well below grade — your deck builder should confirm the exact depth required for your specific municipality before construction starts.
- Material choice matters more in freeze-thaw conditions. Composite, PVC, and properly sealed pressure-treated wood tend to handle Toronto winters better than untreated softwoods.
- Drainage under and around the deck prevents standing water from freezing and expanding against the structure — something worth discussing with your builder at the planning stage.
- Railings, balusters, and stairs should meet Ontario building code requirements — generally 36–42 inches for railing height and baluster spacing under 4 inches, both important for safety, especially with kids or pets around a raised deck.
Smart Deck Designs That Are Easy on the Pocket
You don’t need a massive budget to get a deck you’ll actually use year-round. A few ideas that deliver a lot of value without a large spend:
Wooden decks work especially well for smaller backyards — even a modest wooden deck is enough space for dinners or a relaxed evening outdoors.
Bench seating built directly into the deck gives you a laid-back look without the cost of separate furniture — dress it up with cushions, a rug, and good lighting for a contemporary feel.
A bar and buffet space can come from repurposing an old hutch or cabinet rather than buying new outdoor furniture — add a mini-fridge and you’ve got a functional entertaining station for a fraction of the cost.
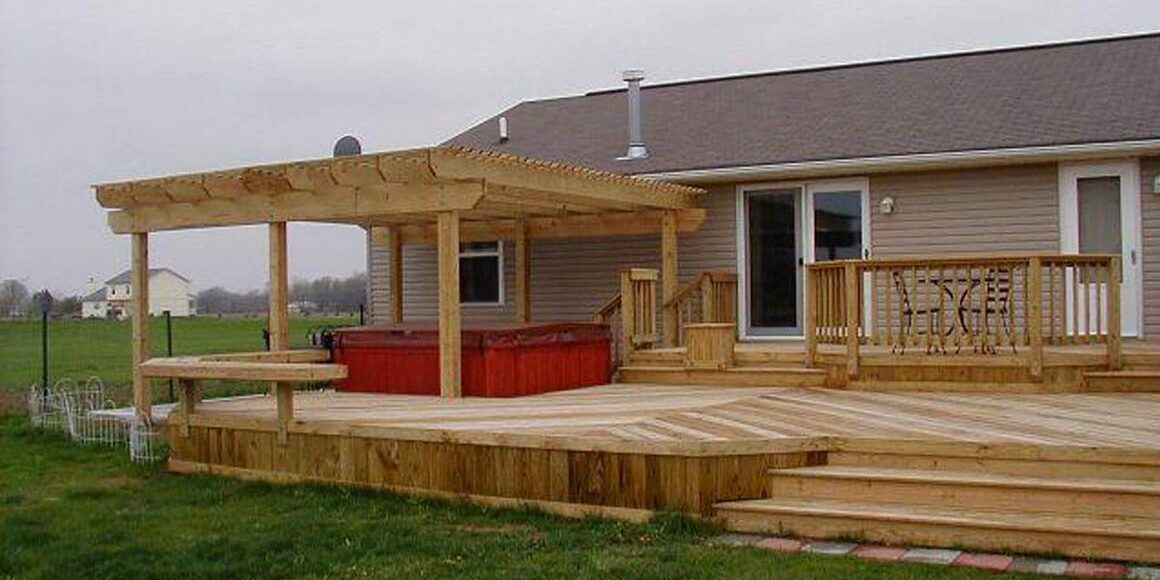
A cedar deck with a jacuzzi doesn’t have to break the budget if planned carefully from the start — cedar remains one of the more affordable ways to add a premium look.
A fire pit paired with a pergola solves the “deck goes unused all winter” problem, turning a warm-weather-only space into something usable through more of the year.
A tiered wood deck is a cost-effective way to add visual interest — using level changes rather than expensive materials to create a modern look.
An outdoor movie screen is a low-cost addition that turns a simple deck into a genuine entertainment space for movie nights or watching the game with friends.
Lighting is one of the most affordable ways to transform how a deck feels after dark — string lights or hanging lights on planters can change the entire mood of the space for very little cost.
Use Portable Shades
An umbrella or a portable shade can be used to adjust accordingly. This will restrict the sun’s rays when you are in no mood to bear the heat. You can also enjoy the rain outside. Safety concerns should also be kept in mind with children in the house. This equipment needs to be out of their reach. Moreover, railings around the deck also take care of the safety measures giving the deck a nice covered look.
Take Care of Privacy
Even if you do not have close quarters, you would want complete privacy. This problem can be solved either by high fencing or encompassing your front and back yards with plants. This would interrupt outside views. However, you need to take care of the weight as well which might be a concern. Use lightweight containers or fiberglass pots and a mixture of peat moss instead of soil. This will reduce the weight.
Beautiful Accessories
You can decorate the deck according to your taste, style, requirements, and budget. Small stools, designer and colourful seating arrangements, barbecue equipment (if you plan to have one), a small bar, and a hot tub on the deck could add up to your comfort and enjoyment levels. For winters, you can make arrangements for some warmth with a fire pit. Also, lights can enhance the beauty of the entire place.
Flexibility
Implement easy-to-change designs, at least for the basic ones such as furniture, chimneys, fire pit, umbrellas, etc. These can change with the weather and season. Hence, they should not be too expensive and easy to move and be replaced with the right fitment based on the weather conditions. Stylish lanterns can replace permanent lights as well giving the place a more artistic look.
Deck Designs for Small Backyards
A small yard doesn’t rule out a beautiful deck — it just calls for more creative thinking to make the design work with limited space. A few approaches that work well in compact Toronto lots:
A concrete courtyard deck paired with a wooden bench and custom wall planters looks stunning even in a tight footprint, while also adding privacy.
A kitchen-adjacent deck integrates directly with your kitchen, giving you a space for breakfast or casual meals right off the house — add a raised water feature or a few culinary herb planters to round it out.
A contemporary deck can act as an extension of your living room — a sofa or settee, colourful cushions, a graphic rug, and hanging lights go a long way in a small space.
Visual harmony matters more in a small deck — sticking to your home’s existing colour scheme and finishes keeps the whole property looking cohesive rather than pieced together.
A “in the woods” deck uses natural wood and greenery to make even a small space feel like a retreat.
Even a small deck can fit a small plunge pool with the right builder — a wooden deck surround and a colourful paint job on the underside of the structure can make it feel intentional rather than cramped.
A tiered wood deck works at small scale too, using textures and materials like wood, greenery, and white furniture for a refreshing, gallery-like look.
A tiny deck doesn’t need to apologize for being small — rocks, a small garden bed, and even a swing can make a few square feet feel like a genuine outdoor room.
Eight Deck Designs Based on How You’ll Use the Space
Party Deck — Built for entertaining, with room for a fire pit and an outdoor kitchen and bar. Works well with nearly any architectural style as a transitional space between indoors and out.
Mixed Materials Deck — Combining wood with concrete features opens up options like a built-in bench, a lit staircase, or unique planters. Suits urban, modern, and contemporary homes especially well.
Dining Deck — Built around outdoor dining, with sophisticated furniture and string lights or lanterns for evening ambiance.
Curved Deck — A curved shape balances out rectangular architecture and adds dimension, working especially well with modern and contemporary homes.
Shed Deck — Built around an existing gazebo or pergola, dressed up with comfortable furniture, lighting, and plants.
Layered Deck — Uses level changes to add visual interest and architectural depth, especially when paired with lighting, plants, and furniture.
Staycation Deck — Designed to feel like a resort getaway without leaving home — cushions, umbrellas, comfortable furniture, and greenery for holiday vibes right in the backyard.
Pool Deck — If you’re planning a pool alongside your deck, the deck design needs to work with your chosen pool shape and your home’s architectural style — more on that in the pool deck section just below.
Pool Deck Designs and Tips
If your deck project involves a swimming pool, there are a few additional design and planning considerations worth knowing.
Top pool deck design approaches:
- Minimalist — A simple, classy approach that doesn’t try to do too much around the pool itself.
- Hybrid materials — Mixing wood and stone (or other material combinations) for a distinctive look.
- Innovative sitting space — Building in cozy lounging, dining, or activity zones around the pool.
- Aesthetic flares — Adding a fire pit or fire bowl near the pool deck for a relaxing evening focal point.
- Artificial turf or real grass — For homeowners who want a lush green look alongside the deck surface.
Tips for building a backyard pool deck:
- Quality materials — Choose surfaces that don’t absorb excessive heat, don’t get too slippery when wet, and are comfortable underfoot.
- Slope — A pool deck needs a slight incline to direct water runoff away from the pool itself.
- Maintenance — Budget for regular pressure washing and repairs to keep the deck surface safe and attractive.
- Safety measures — Safety barriers and fencing around the pool deck are worth planning for from the start, not added as an afterthought.
- Laws and regulations — Local Toronto-area bylaws around pool fencing and deck construction need to be followed — your builder should confirm current requirements for your specific municipality.
- Material variety — Wood, concrete, natural stone, pavers, and brick all work well around a pool when chosen with the right slip resistance and heat properties.
- Big-picture landscaping — The pool deck design should complement your home’s overall architecture, not look like it was added on separately.
For a deeper look at choosing the right surface material for a pool deck specifically, see our guide to pool decking materials for Ontario’s climate.
Multi-Level Decks for Sloped Yards
Many GTA properties have sloped or uneven backyards, and a multi-level deck is often the best way to work with that slope rather than fighting it — using stairs or landings to connect platforms at different elevations. This approach is popular enough, and detailed enough, that we’ve covered it in its own dedicated guide: see our multi-level deck design guide for sloped Toronto backyards.
If you’re also considering a pergola over any part of your new deck, our pergola design guide for decks covers material, roof, and style options in depth. And if you’re still deciding between a deck and a patio for your space, our deck vs. patio comparison walks through the trade-offs.
Deck Installation Checklist: 10 Things to Plan For
Before committing to a deck design, it helps to work through these planning points:
- Deck or patio first. Your available space and budget will often decide this for you before you get into specific designs.
- Purpose. Dining, a pool and spa surround, privacy, container gardening, or an entertainment zone — knowing the primary use narrows down the design fast.
- Location on the property. Consider shade and sun exposure, house size, rain/snow load, wind direction, sightlines, and how the deck relates to the rest of the property.
- Budget. Factor in design complexity, size, extras like built-in seating or railings, and your choice of material — not just the base construction cost.
- Decking materials. Beyond traditional wood, consider hardwoods, composite, or aluminum/PVC finishes based on durability needs and Toronto’s climate.
- Design, size, and shape. The deck should complement your home’s architecture and blend with its surroundings, not look like an unrelated add-on.
- Other structures. Railings, a roof or pergola, and furniture round out a deck so it doesn’t feel empty once built.
- Building codes and permits. Toronto and surrounding municipalities have zoning and building code requirements for deck construction — confirm what applies to your property before work begins. If you live in a condo or townhouse with a building manager, check their specific requirements too.
- Deck lighting. Stairs, pathways, the wall near the deck, and any outdoor kitchen or landscape structures all benefit from planned lighting.
- Hire a professional. A DIY deck project can save money upfront but often costs more in redone work — an experienced deck builder in Toronto gets the structural, drainage, and code details right the first time.
Case Study: Reconfiguring a Deck Around a New Lap Pool
In our Palm Dr project, the client’s existing deck needed to be reconfigured to work with a new lap pool, change room, and bar area. Rather than tearing out and rebuilding from scratch, our team redesigned the deck with glass railings so the new landscape stayed visible from every angle, then divided the surrounding yard into three distinct seating sections connected by modern pavers and natural stone coping around the pool.
Two real site challenges came up during the project: neighbouring trees close to the shared fence limited equipment access, and the existing deck structure had to be carefully reconfigured rather than replaced outright to fit the new pool layout. We also added artificial grass between stepping stones for a play area, mature privacy planting around the perimeter, and a dark grey fence repaint to tie the whole yard together.
Certified & Award-Winning Deck Builders in Toronto
Our credentials as deck builders in Toronto aren’t just marketing claims — they’re independently verified:
- HomeStars Best of Award — recognized for consistent customer satisfaction.
- ICPI Certified — certified in interlocking concrete pavement installation, relevant for deck surrounds and paver work.
- Concrete Masonry Certified — verified expertise in concrete construction, important for footings and concrete deck options.
- BILD Member — Building Industry and Land Development Association.
- Landscape Ontario Member — the province’s professional landscaping association.
Transform Your Outdoors with Our Deck Design Ideas
These ideas and tips will transform your outdoors into a very comfortable living space with a sense of style and attractiveness. Boost your motivation to implement your deck design as soon as possible. For more details, Contact Landcon – One of the best deck builders in Toronto.
Frequently Asked Questions About Deck Design
How much does a deck cost in Toronto?
Cost varies widely based on size, material, and complexity. Smaller decks (roughly 8×10 to 10×12 ft) tend to be more budget-friendly, while larger multi-level decks with premium materials cost significantly more. Material choice alone can shift the price a lot — pressure-treated wood is typically the most affordable, while exotic hardwoods and multi-level composite builds sit at the higher end. Get a specific quote from a builder based on your yard and design goals.
Do I need a permit to build a deck in Toronto?
In most cases, yes — Toronto and surrounding GTA municipalities generally require a permit for deck construction, particularly for raised decks. Requirements vary by municipality and by deck height/size, so confirm with your local building department or your deck builder before starting.
What’s the best decking material for Toronto’s climate?
Composite, PVC, and properly treated/sealed wood tend to hold up best against Toronto’s freeze-thaw winters. Untreated softwoods generally need more frequent maintenance and are more prone to warping over multiple seasons.
Can I build a deck on a sloped backyard?
Yes — sloped yards are actually well suited to multi-level deck designs, which use the slope itself to create distinct zones (dining, lounging, garden transition) connected by stairs or landings.
How long does deck installation take?
Timelines depend on the size, materials, and complexity of the project, along with permit approval times and weather. Simple decks can be completed in days; larger multi-level or pool-adjacent decks take longer.
Get Your Dream Deck Built in Toronto
Whether you’re planning a compact deck for a small backyard, a multi-level design for a sloped lot, or a full pool deck build, our team handles design, permits, and construction under one roof. With 25 years of experience building decks across Toronto and the GTA, we can help you plan a deck that looks good and holds up through Toronto winters. Call us at 416.504.5263 or write to info@landcon.ca to get started.